Service 04
Slabs & Foundations.
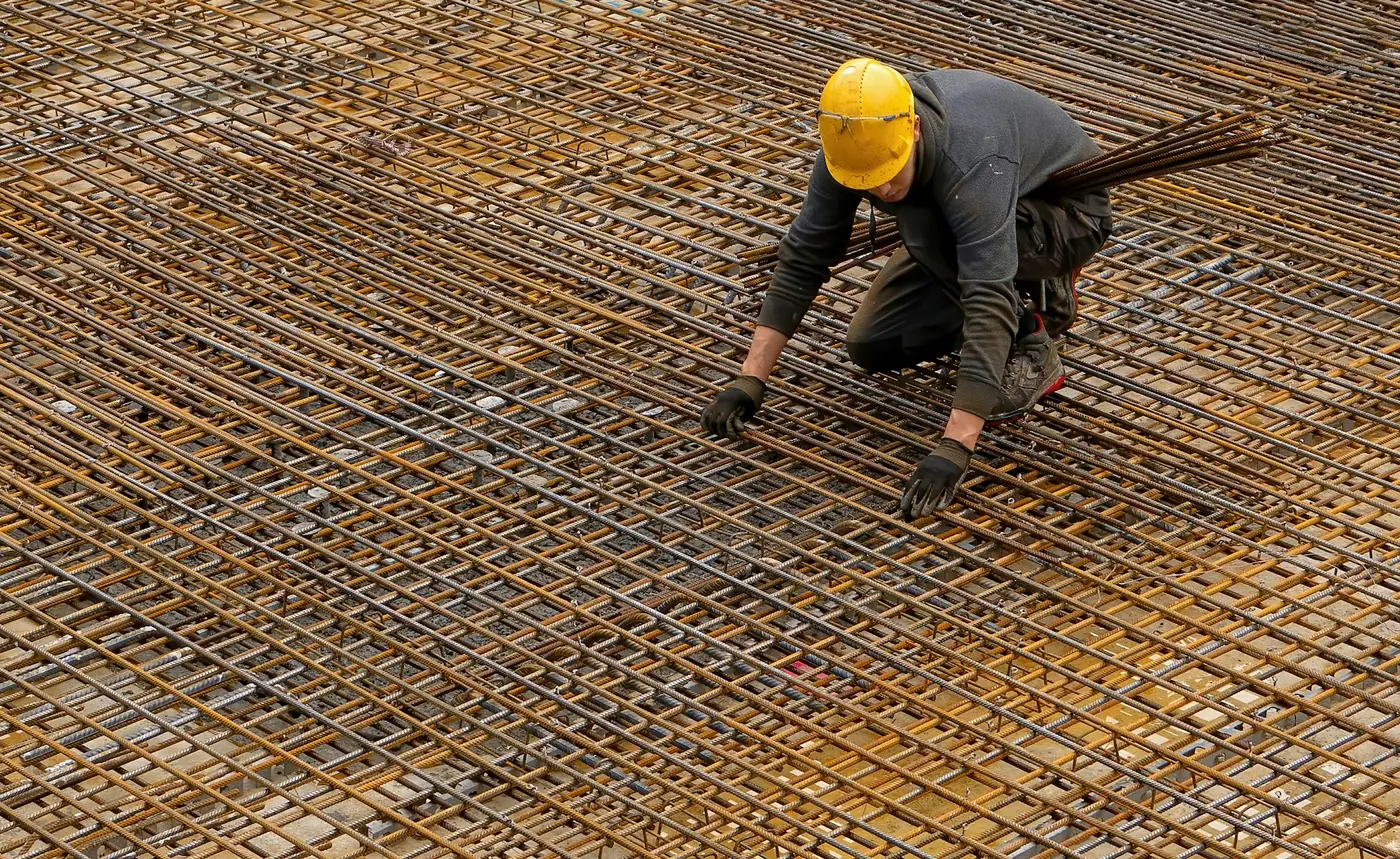
A slab or foundation is the part of a project nobody sees once it is finished — and the part everything else depends on. Accurate layout, proper base preparation and correct reinforcement matter more here than anywhere.
We work from your plans or your builder’s specifications, coordinate timing with other trades, and pour slabs that are level, square and ready for what comes next.
What you get
- Built to planLayout, thickness and reinforcement follow the project plans and specifications.
- Prepared sub-baseExcavation, compaction and vapor barrier where required.
- Level and squareCareful forming and screeding for an accurate surface.
- CoordinationScheduling that works around inspections and other trades.
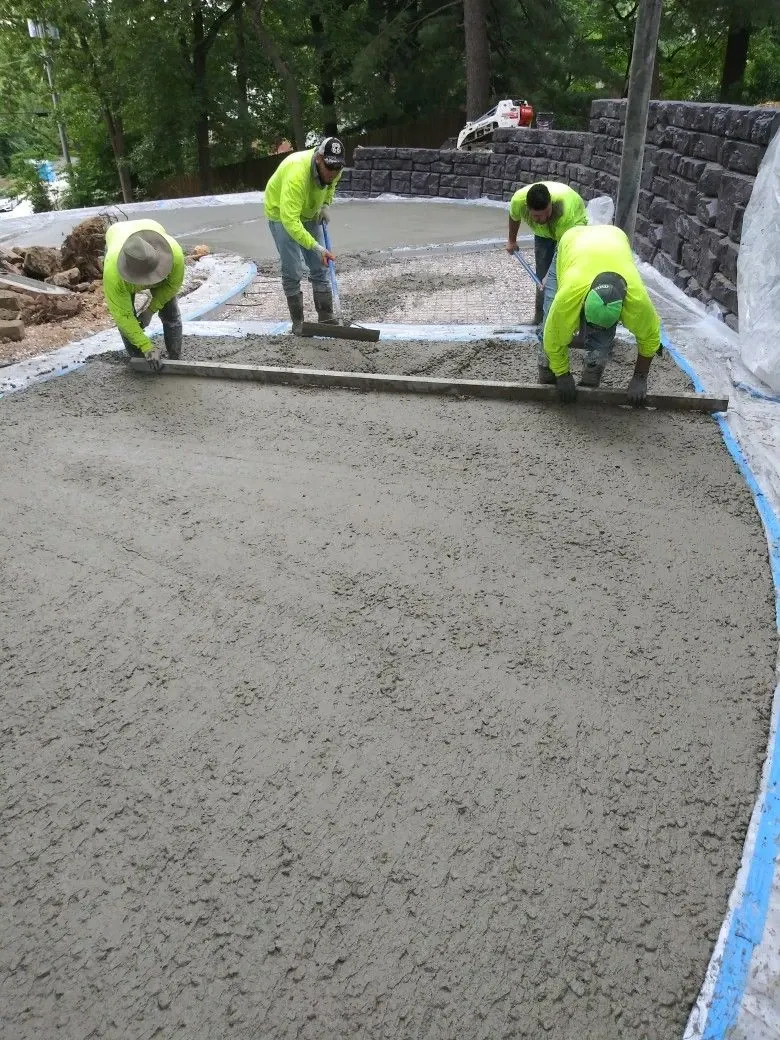
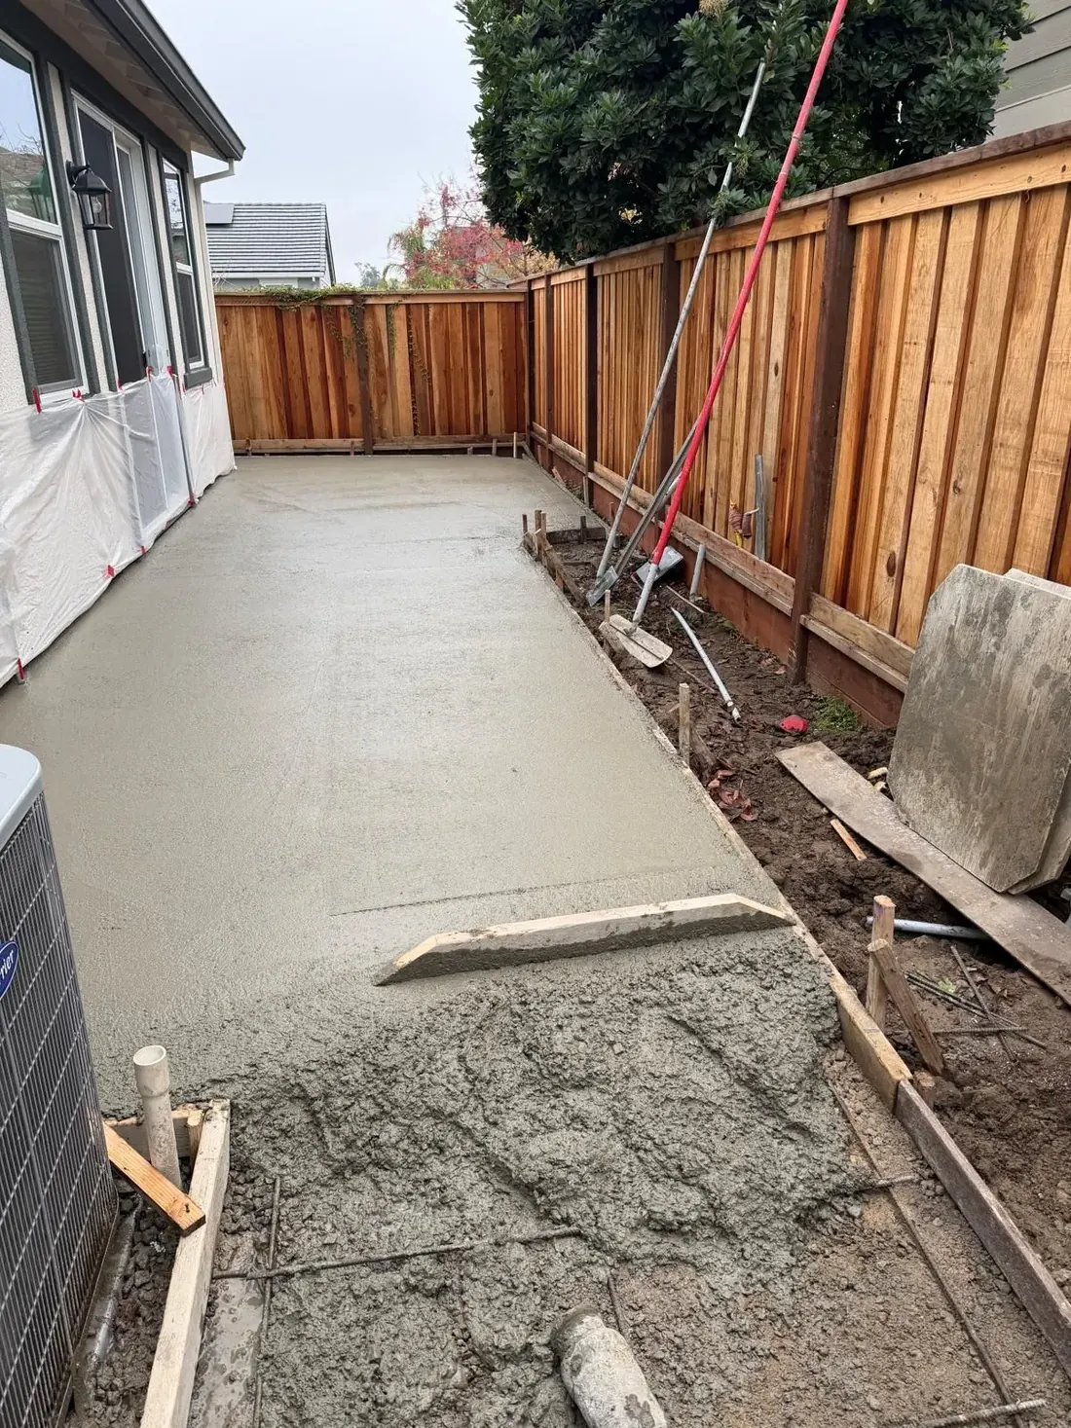
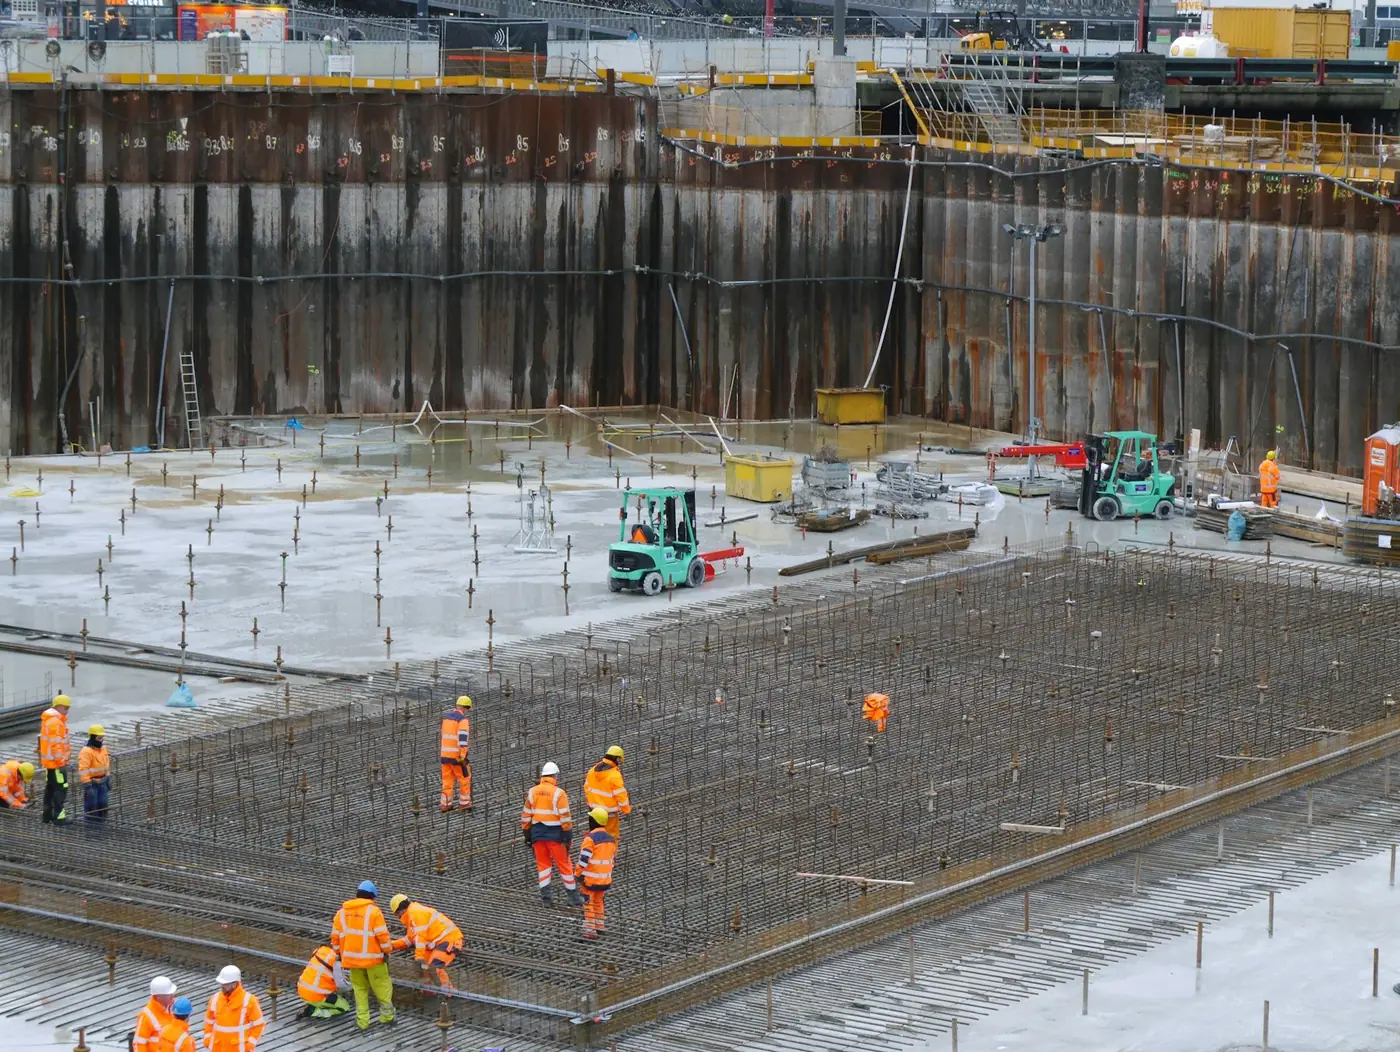
Example photos for a concept website — not completed jobs by a real company.
General process
How it works.
Every project is different, but most slabs & foundations projects follow these steps.
- 01
Review plans
We go over drawings, specifications and site conditions.
- 02
Excavate & form
The site is prepared, forms are set and reinforcement placed.
- 03
Inspection & pour
Where required, inspections happen before concrete is placed and finished.
- 04
Cure & strip
The slab cures, forms are removed and the site is handed over.
FAQ
Questions about slabs & foundations.
Yes. We can work directly for homeowners or alongside builders and general contractors on residential and selected commercial projects.
Size, thickness, reinforcement, site access, excavation and any required inspections are the main factors.
Yes. Garage, shed, workshop and addition slabs are typical projects for this service.
Planning a slabs & foundations project?
Share a few details and get a free, no-obligation estimate.
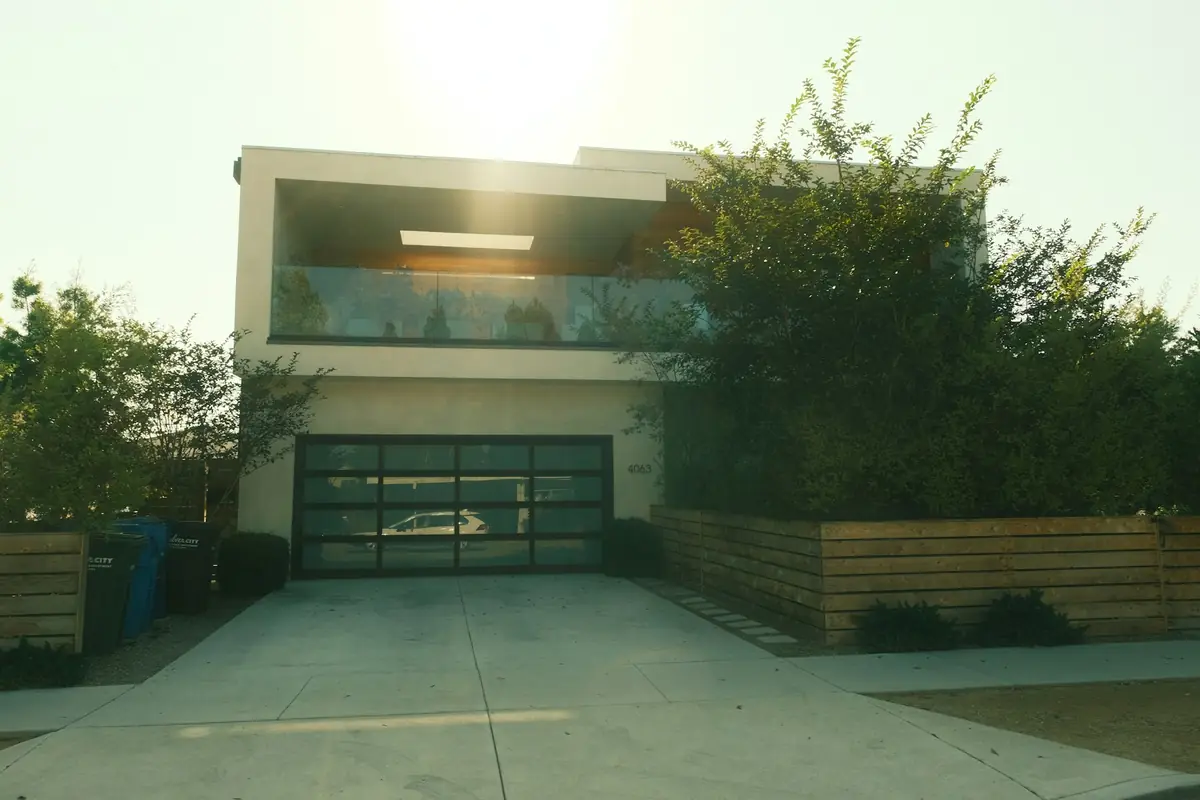 Driveways
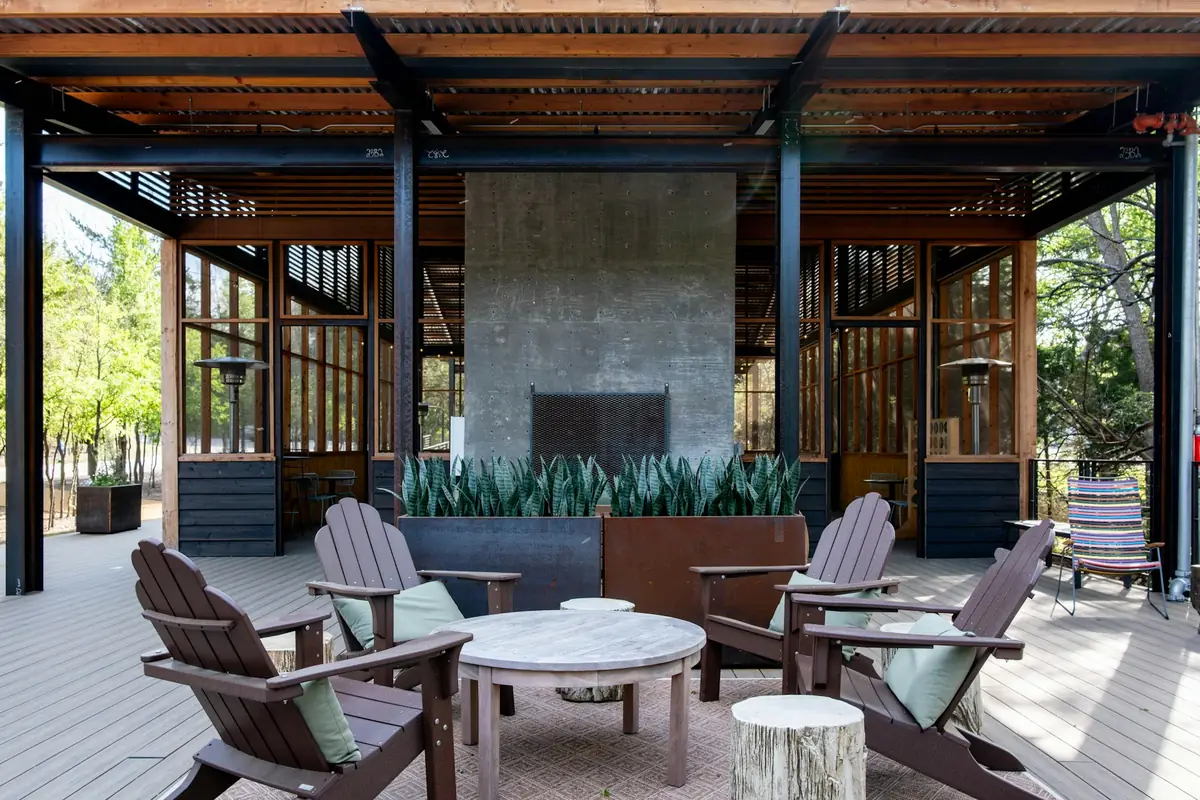 Patios
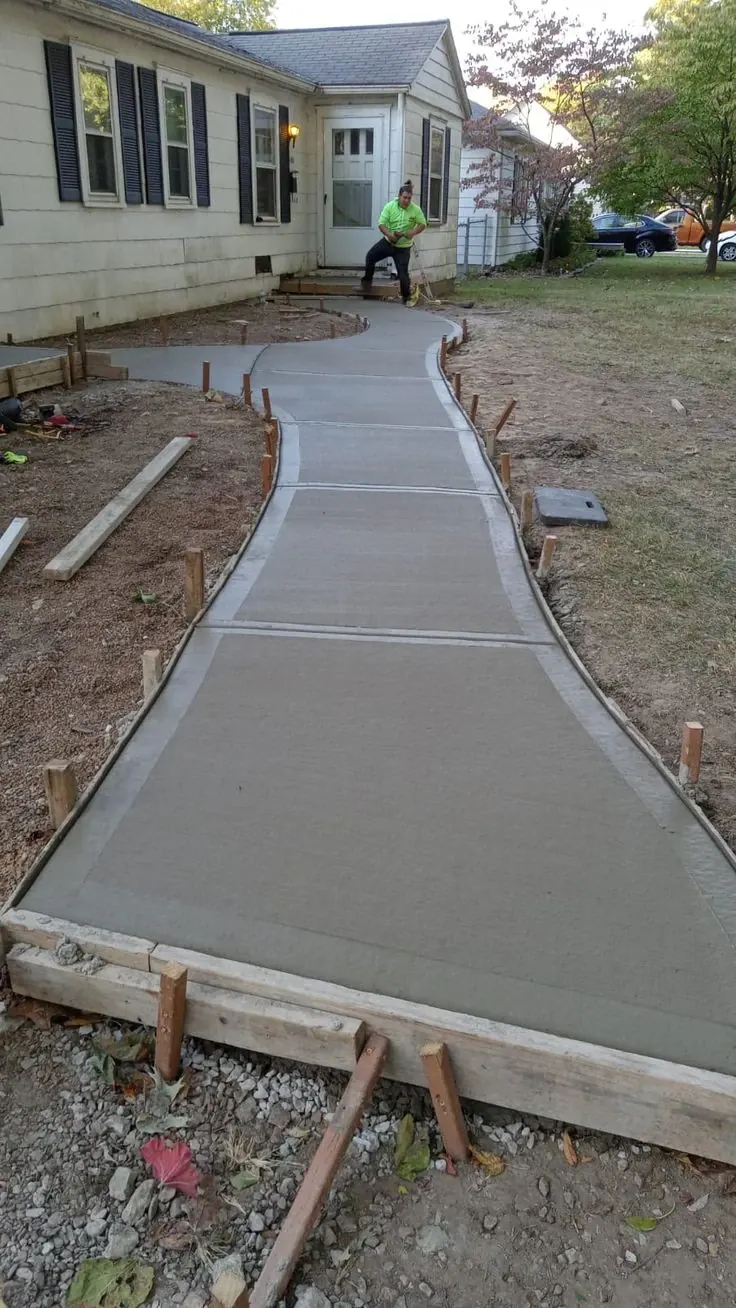 Sidewalks
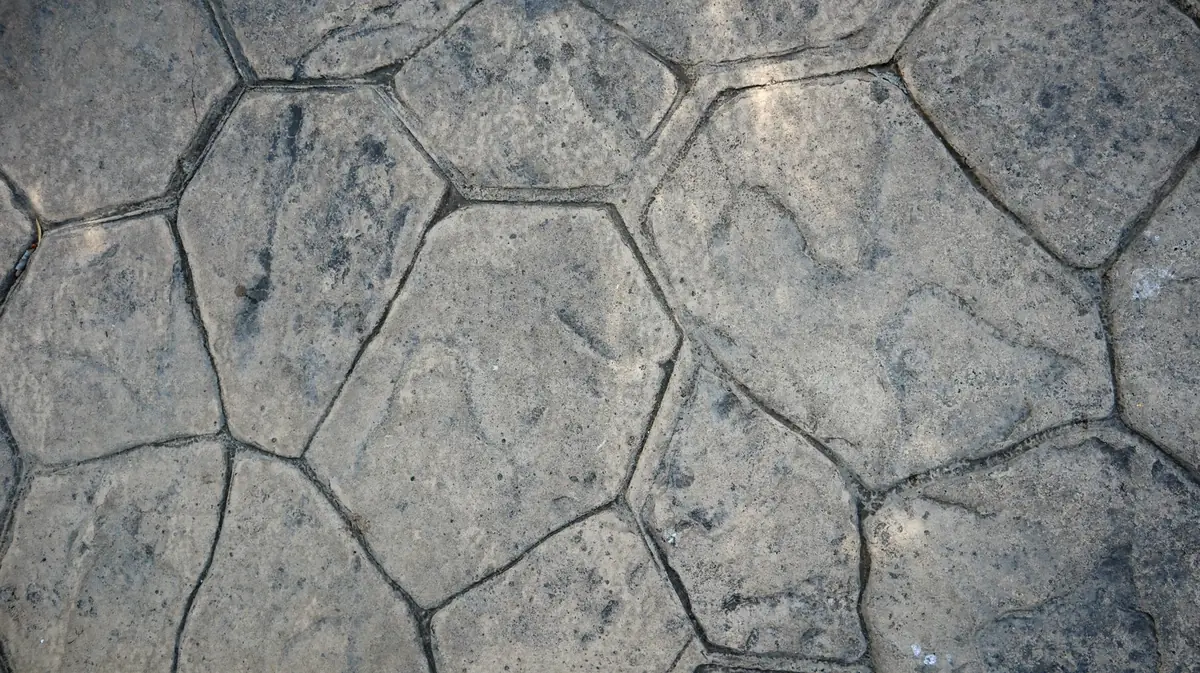 Decorative Concrete
 Concrete Repair